Engineering every detail, before it's built
We turn your drawings into accurate 3D models, so what's designed on paper matches what gets built on site with fewer errors, less rework, and less material wasted.

BIM
See the building before it exists.
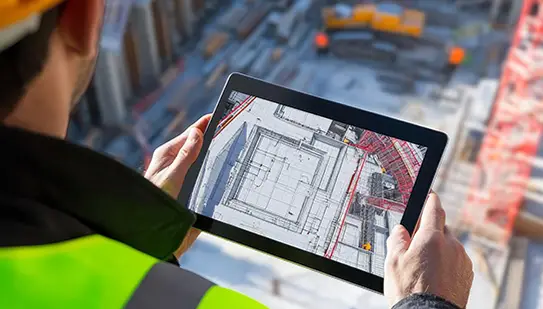
We create detailed 3D models that let you walk through, test, and refine your project before ground breaks.
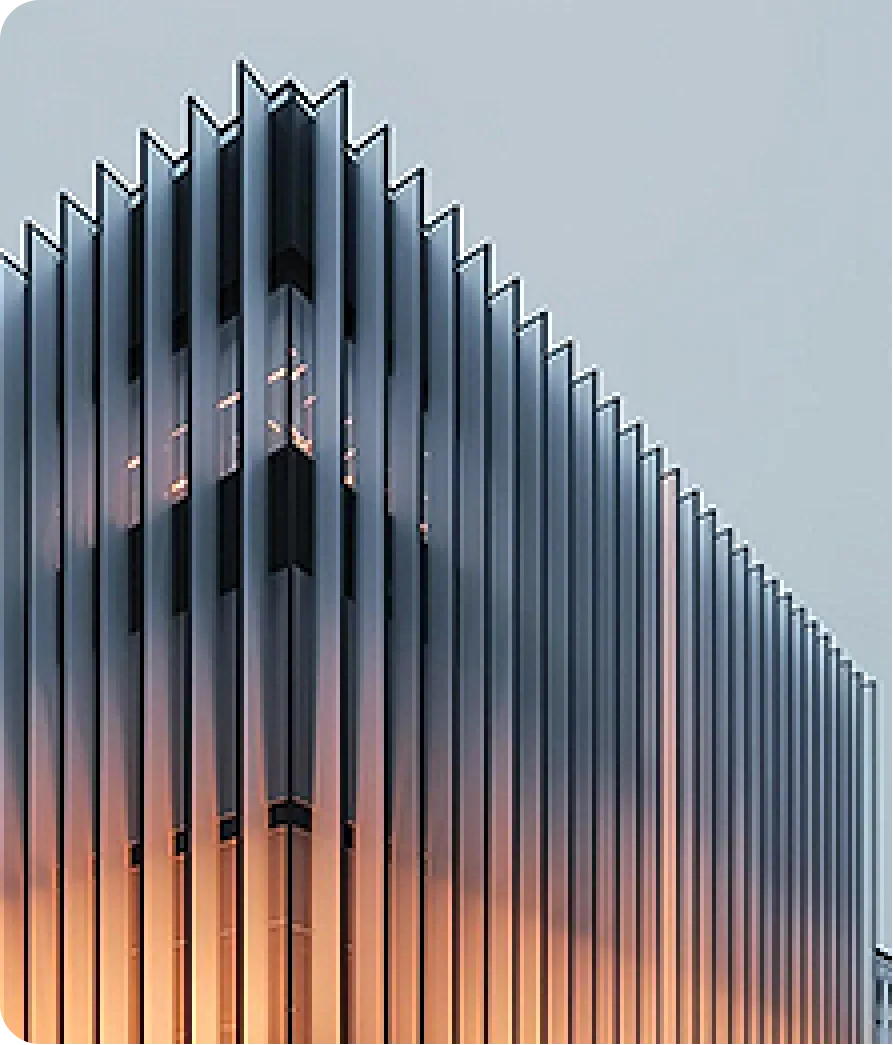
3D Modeling
Precise architectural and structural models, developed in line with your company's standards.
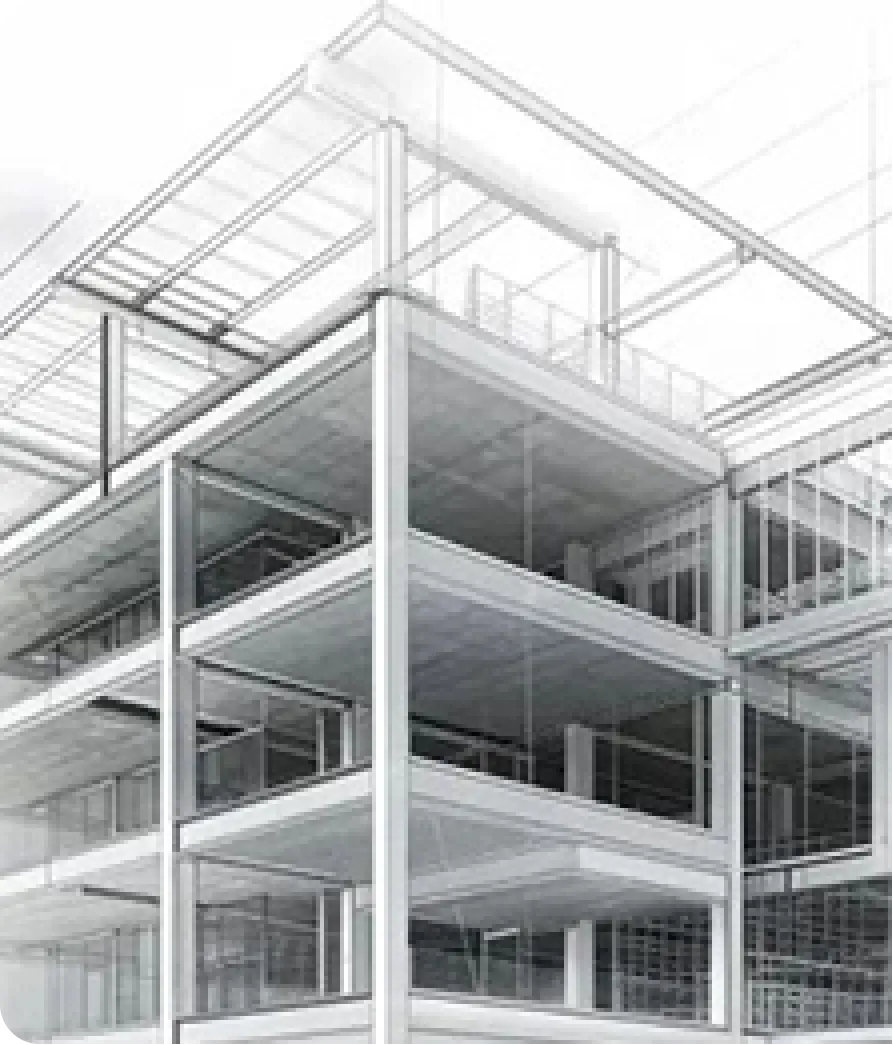
2D Drawings
Detailed working, roof, and shop drawings that guide every stage of fabrication and construction.

Quantity Take-offs
Accurate material take-offs including cladding, panels, and structural steel that keep procurement precise and waste low.
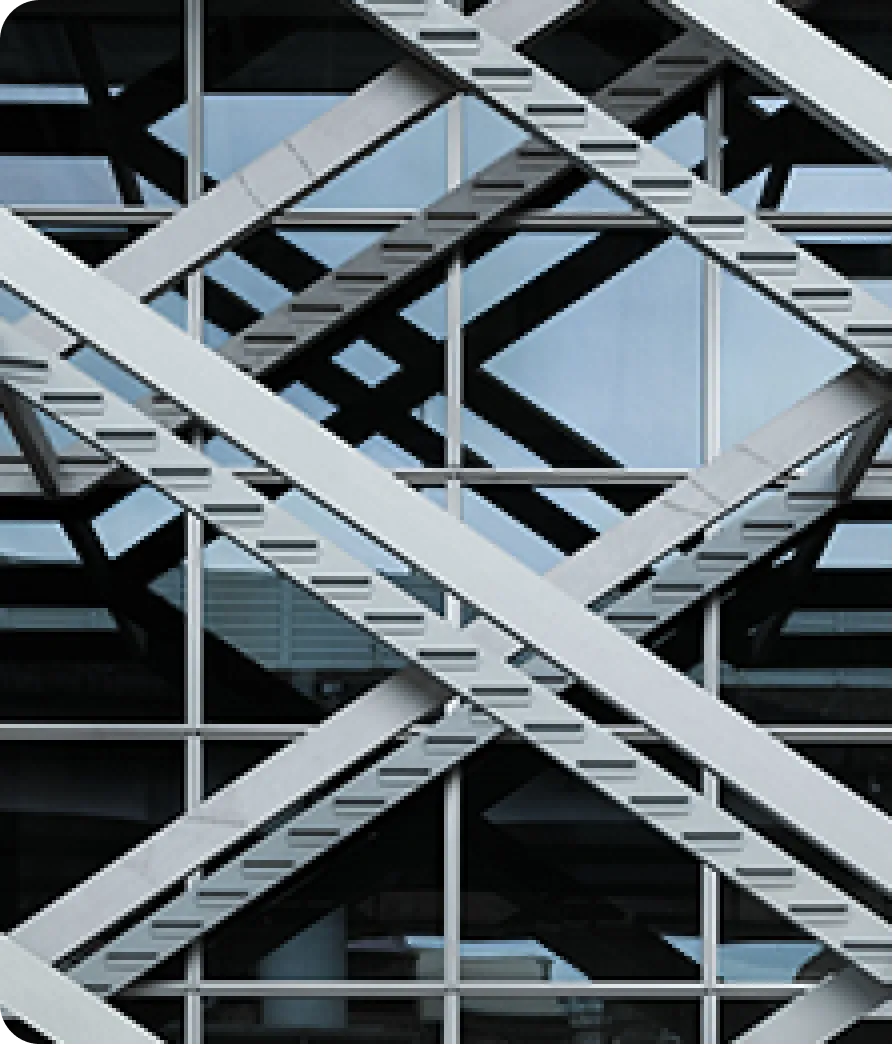
Structural Detailing
Steel fabrication and shop drawings, rebar detailing, and bar bending schedules, built for direct use on site.
MEP
Engineering that keeps buildings running
We design mechanical, electrical, and plumbing systems built for long-term reliability, not just installation day.
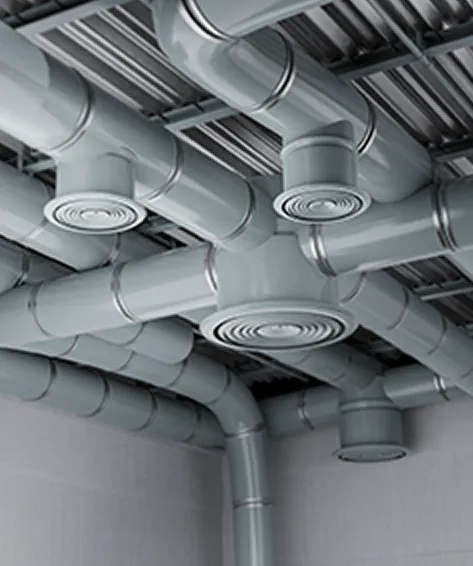
MEP Modeling
Mechanical, electrical, and plumbing models, developed in line with your company's standards.
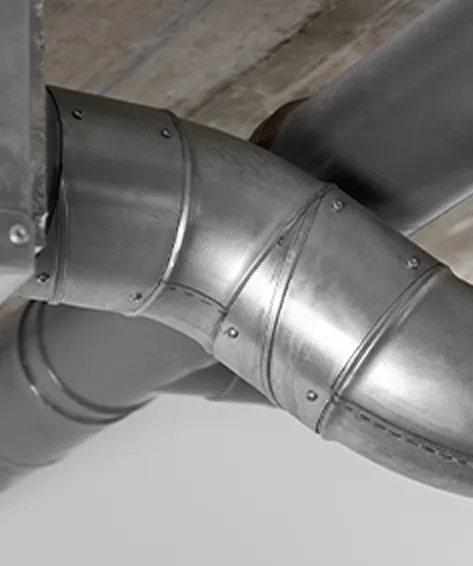
Clash Detection & Coordination
Multidisciplinary clash coordination that catches conflicts between MEP and structural systems before they reach the site.

MEP Quantity
Estimates
Precise material counts across all MEP systems, keeping budgets accurate and cutting down on over-ordering or shortages.
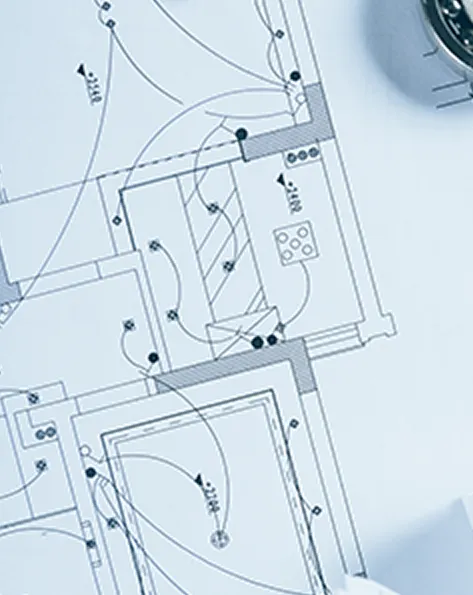
MEP Working
Drawings
Buildable drawings that installation teams can follow directly, with no guesswork.
Our Process
From contract to construction, fully connected
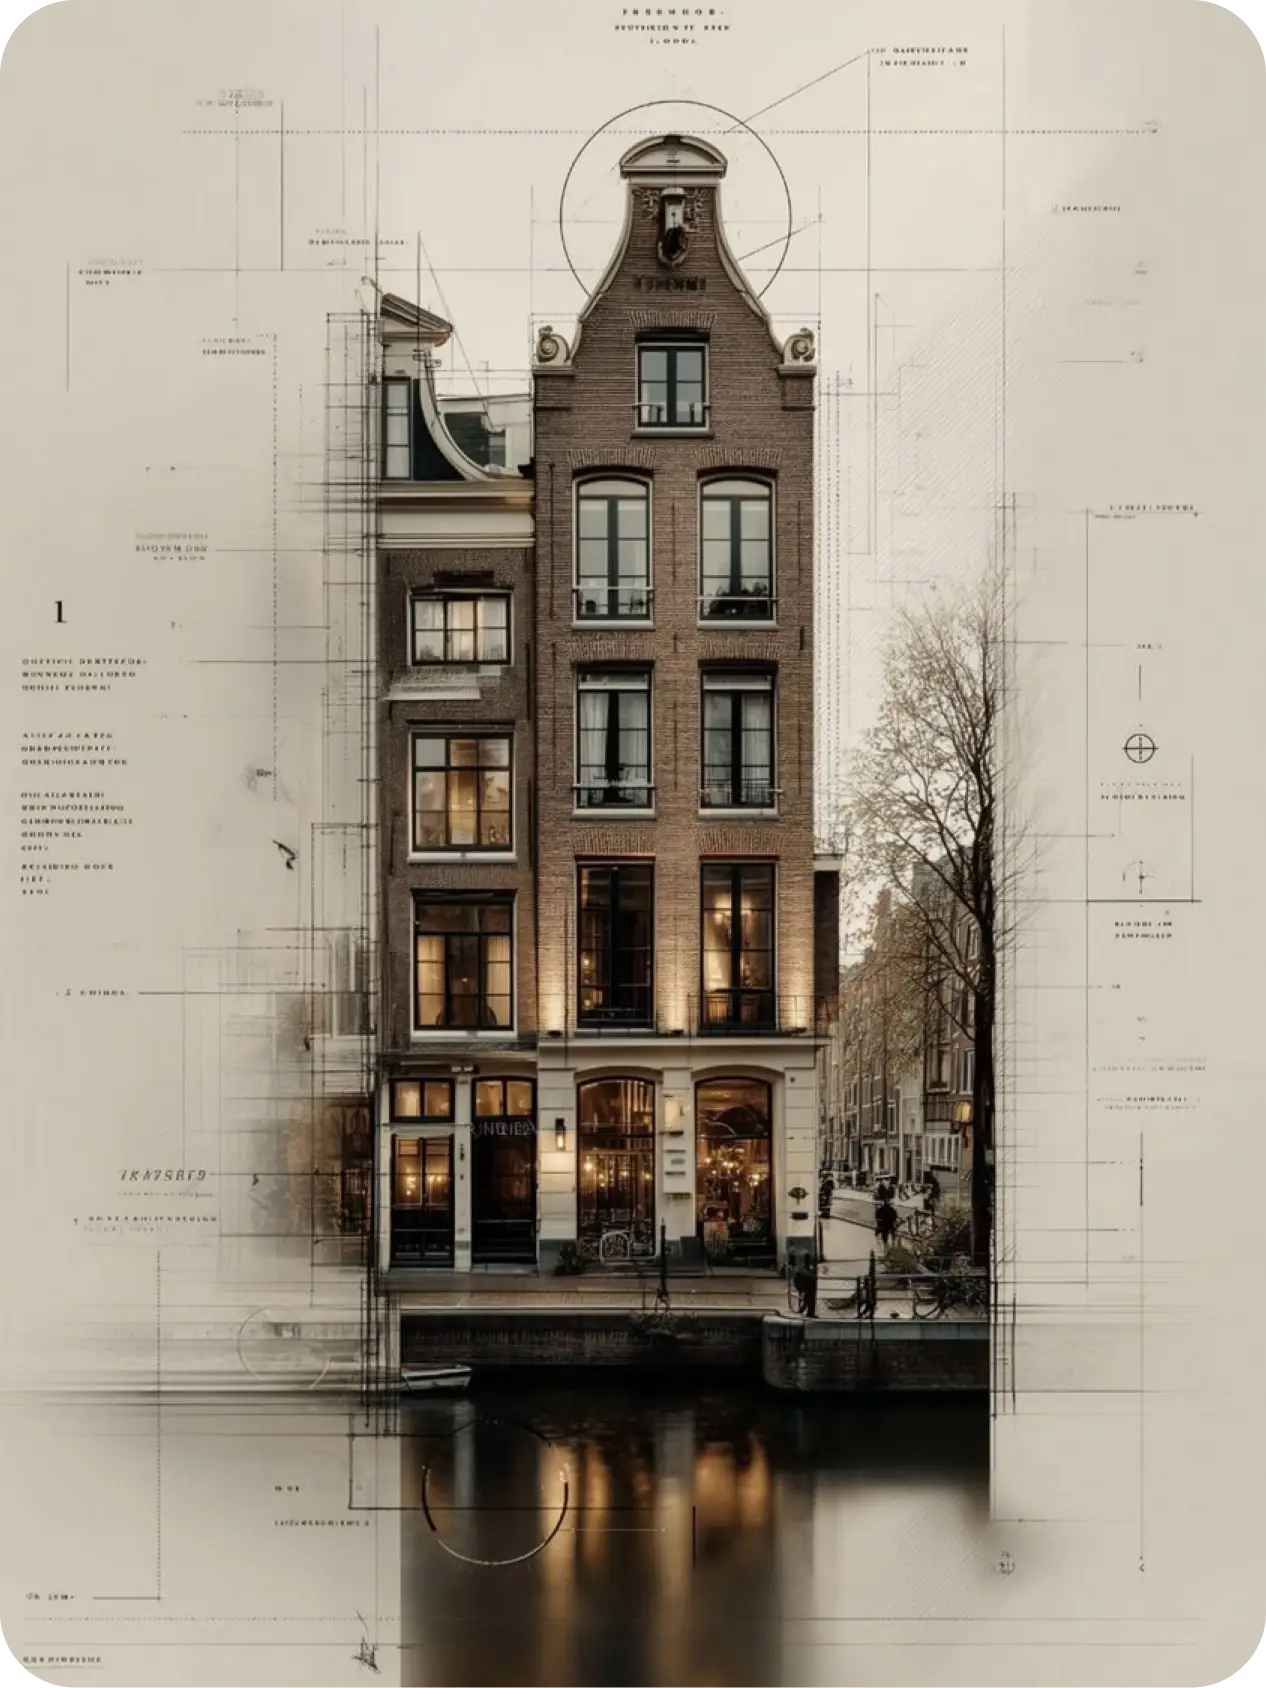
Scope Review
We start with your drawings and contract, and review the full scope of the project.
Model Development
We build a detailed 3D model, flagging any missing architectural or MEP elements needed on site.
Client Verification
We share 2D drawings and 3D models so you can confirm every element, structural and MEP, is accounted for.
Working Drawings
Once approved, we send the final working drawings to manufacturers and suppliers.
Site Delivery
Our drawings guide the installation team on site, so what's built matches what's approved.
Why People Choose Melior
End-to-End
Ownership
BIM and MEP live under one roof at Melior, so there's no finger-pointing between separate vendors when something doesn't line up. We own the coordination end-to-end.
Site-Tested
Expertise
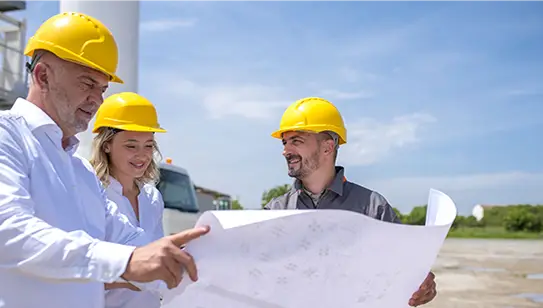
Our models aren't just pretty renders; they're built by people who understand what actually goes wrong during construction, so we catch the problems that matter.
No Shortcuts,
No Delays
Faster approvals, faster procurement, faster ground-breaking, without cutting corners on accuracy.
Relationships Matter to Us


.avif)
%201.avif)
.avif)

2026 Melior™. All Rights Reserved.